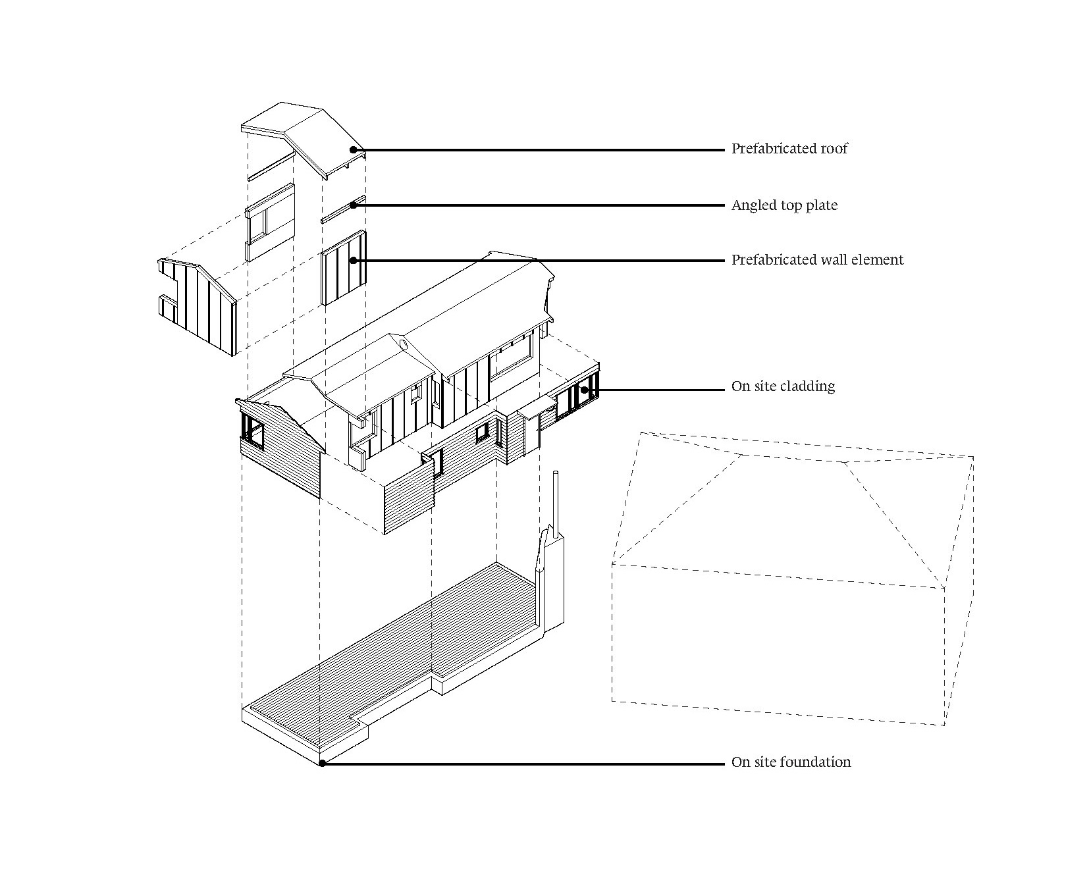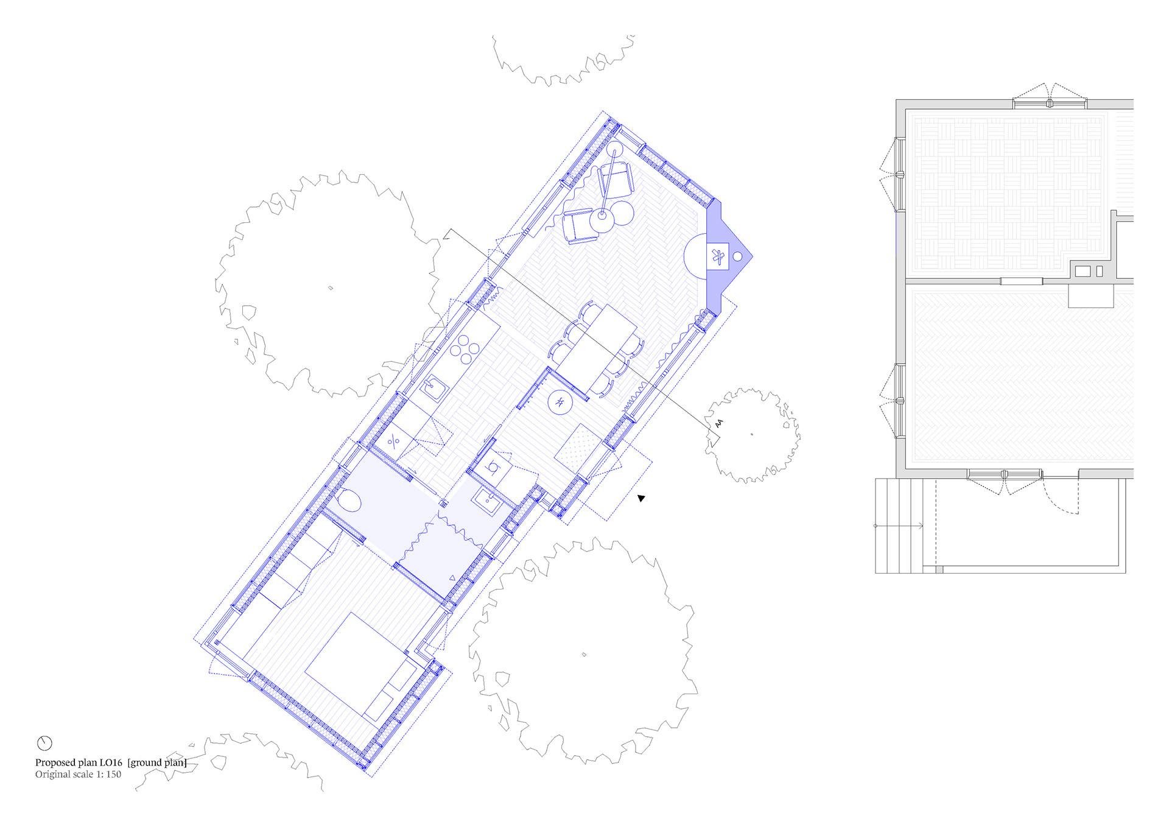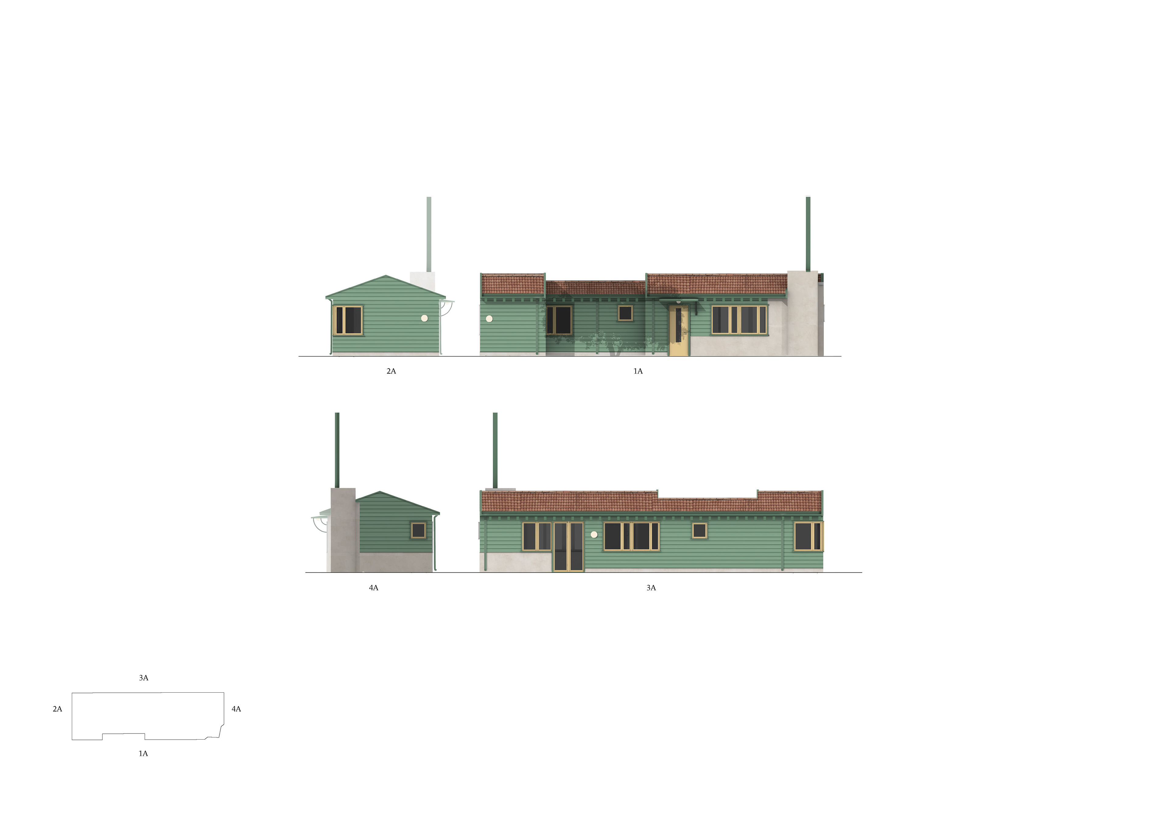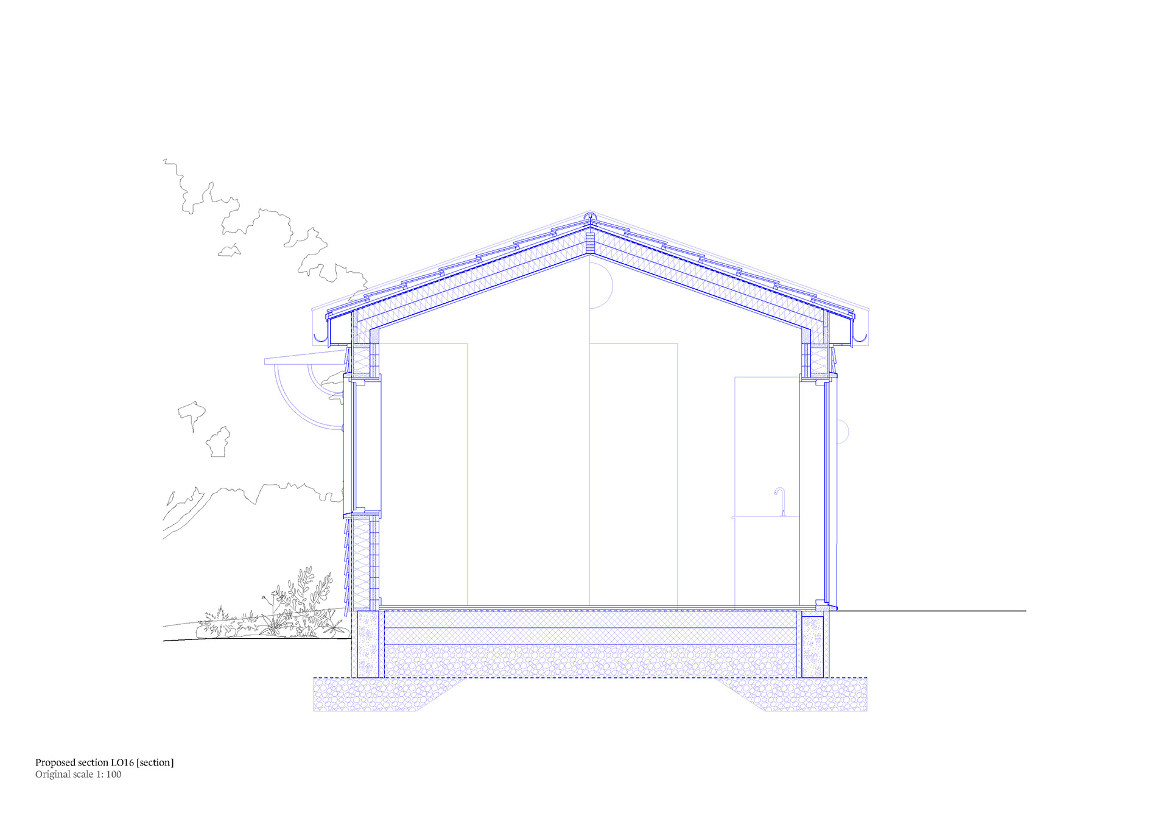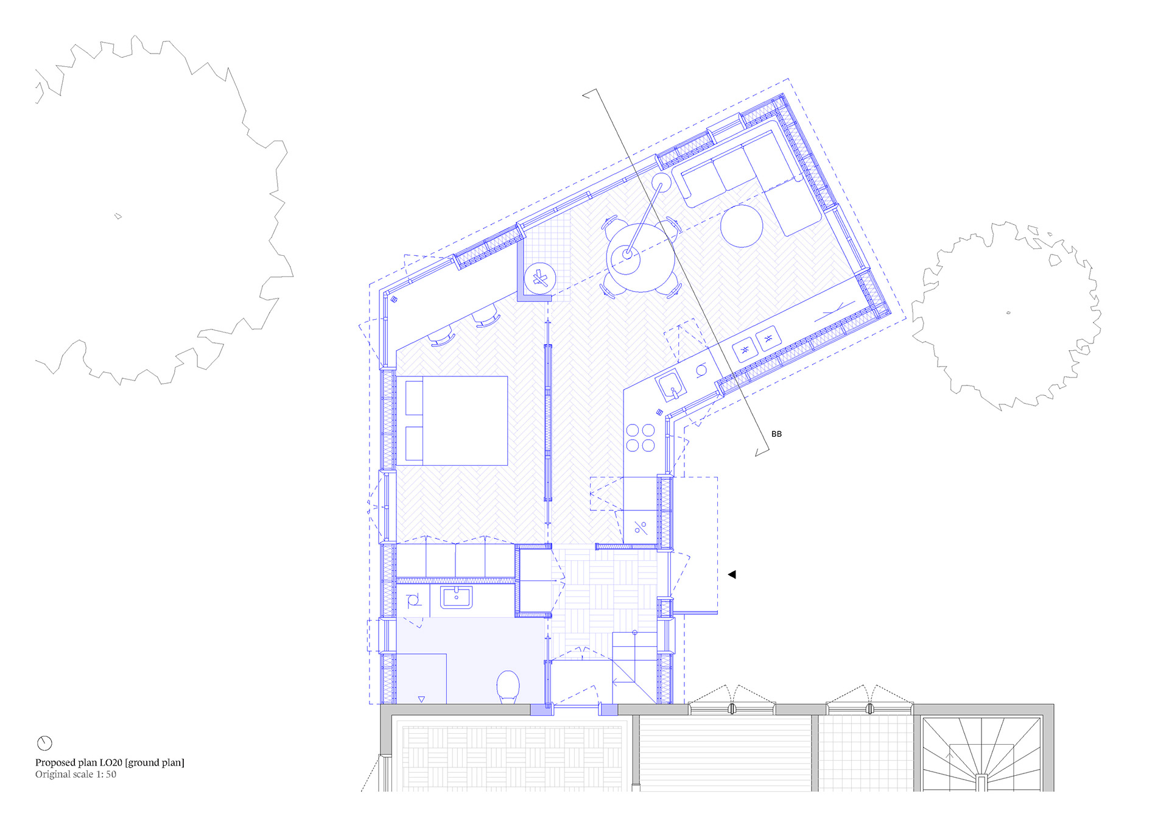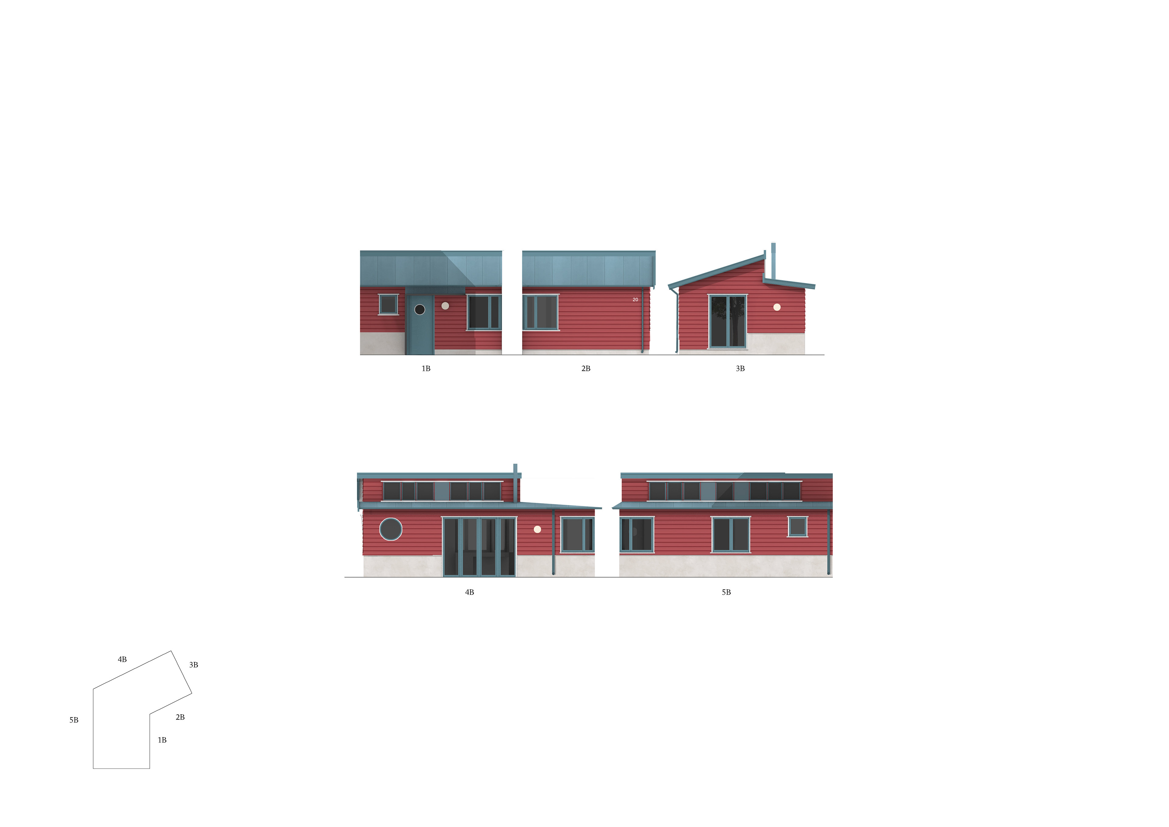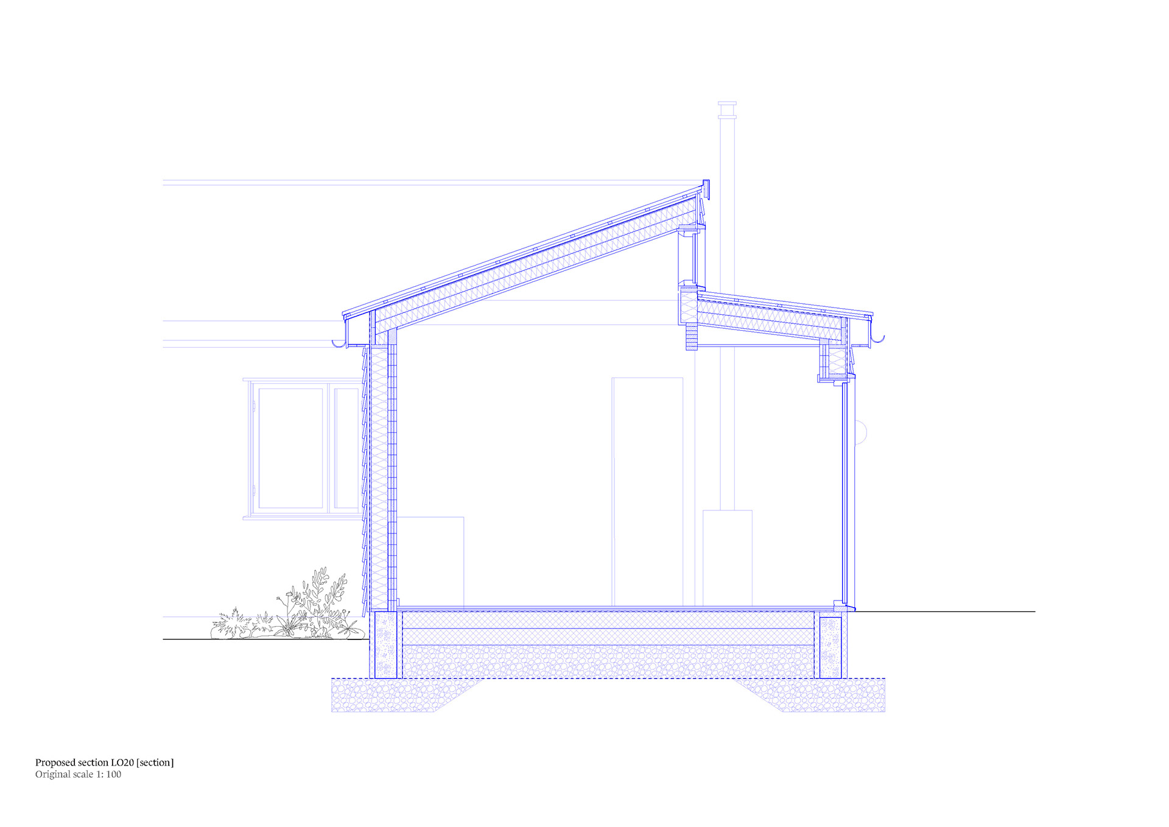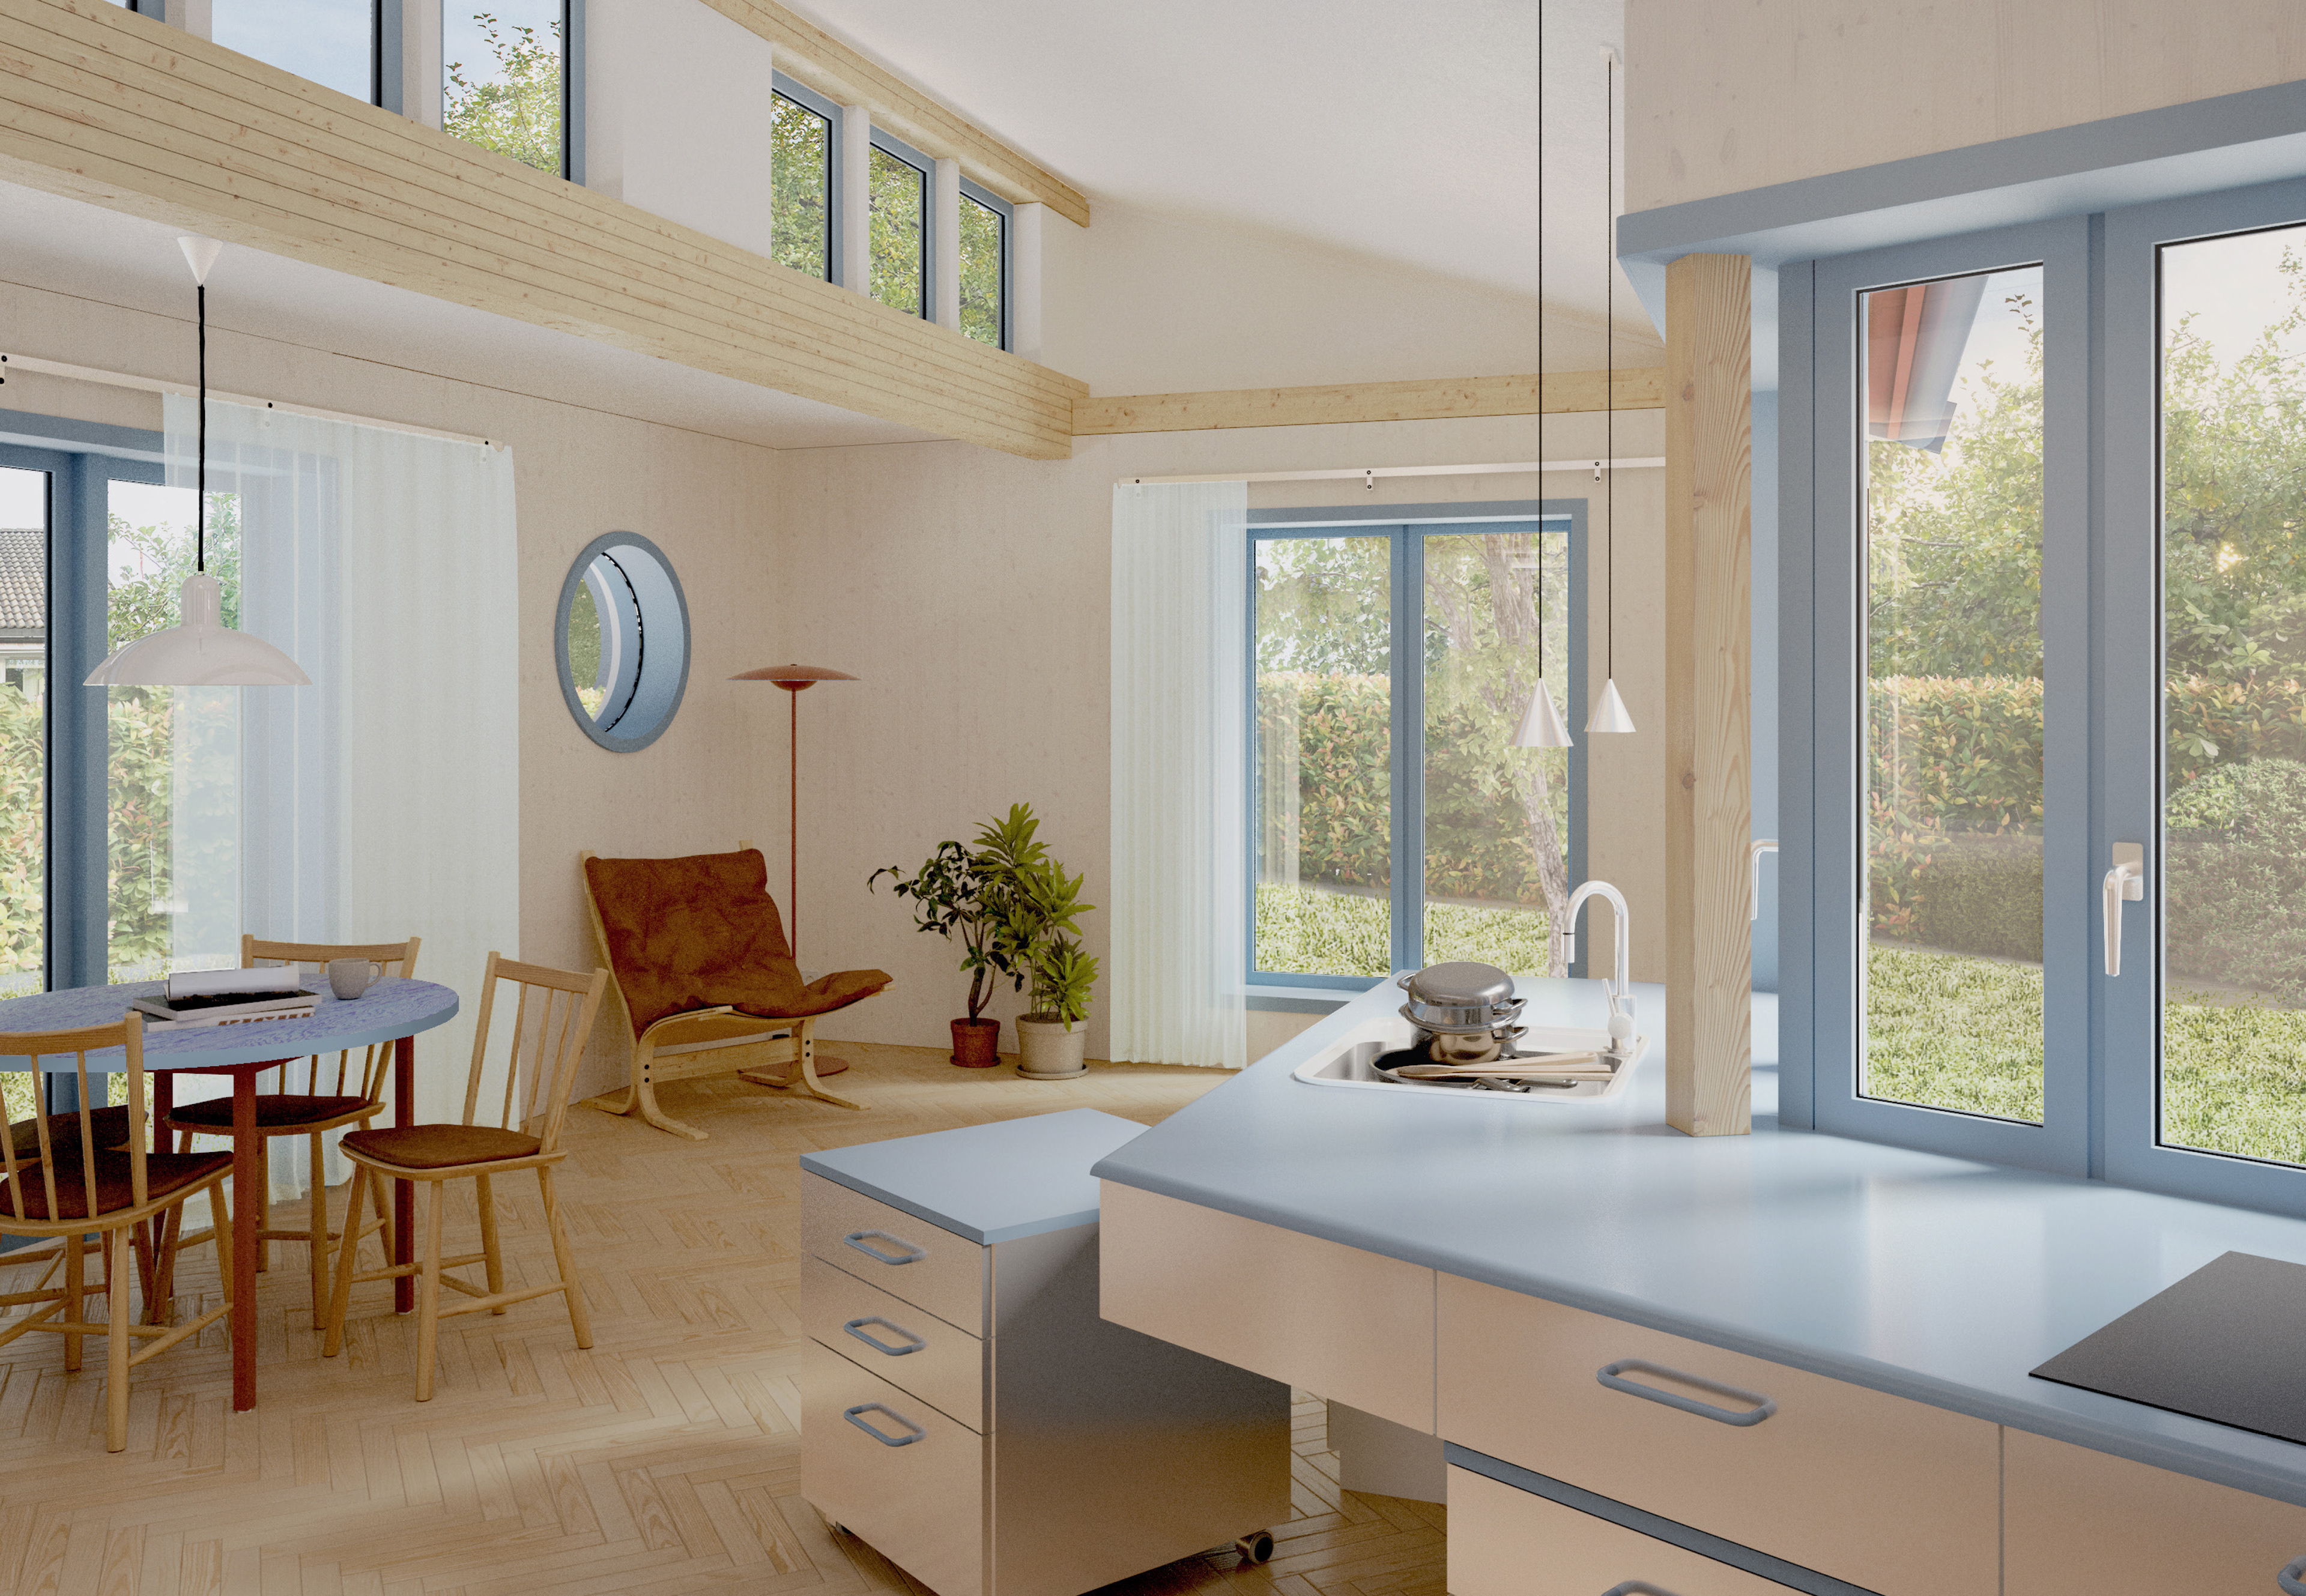
The project proposes a planning framework that increases density within existing plots while preserving human scale, spatial generosity, and adaptability. By prioritizing long-term resilience, it supports homes that can evolve with changing occupants and needs, allowing suburban growth through sustained inhabitation rather than replacement.
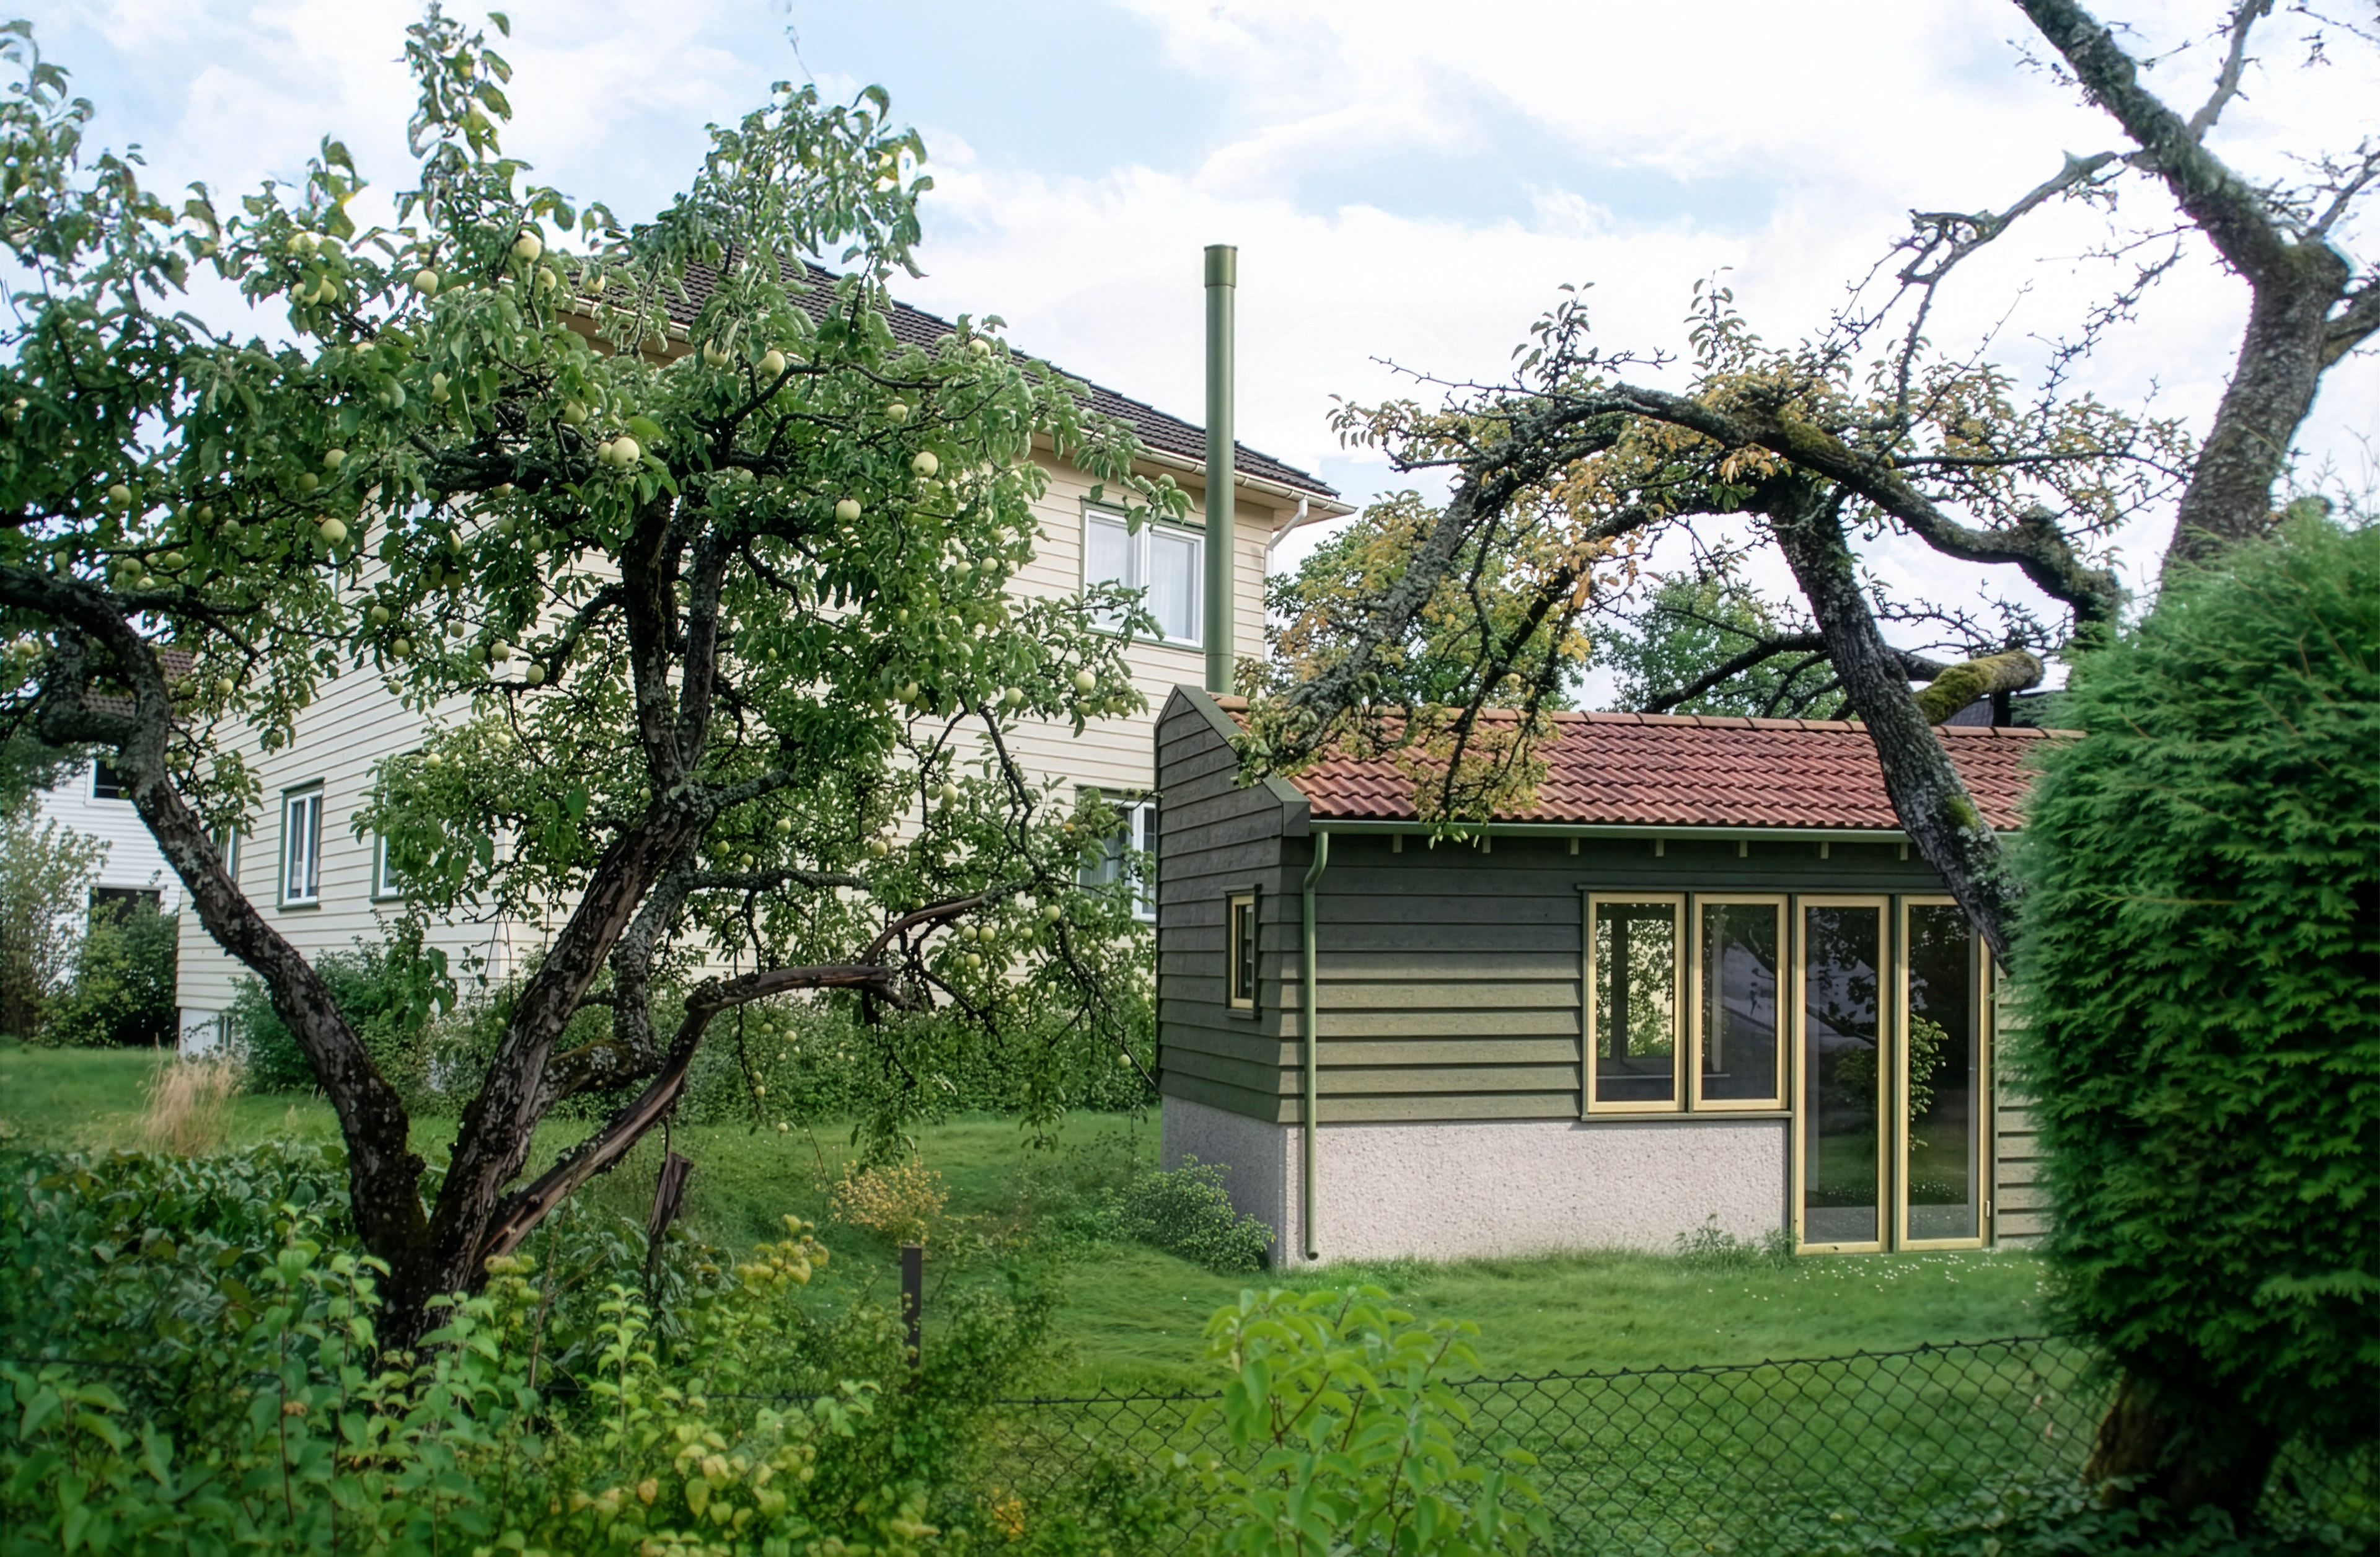
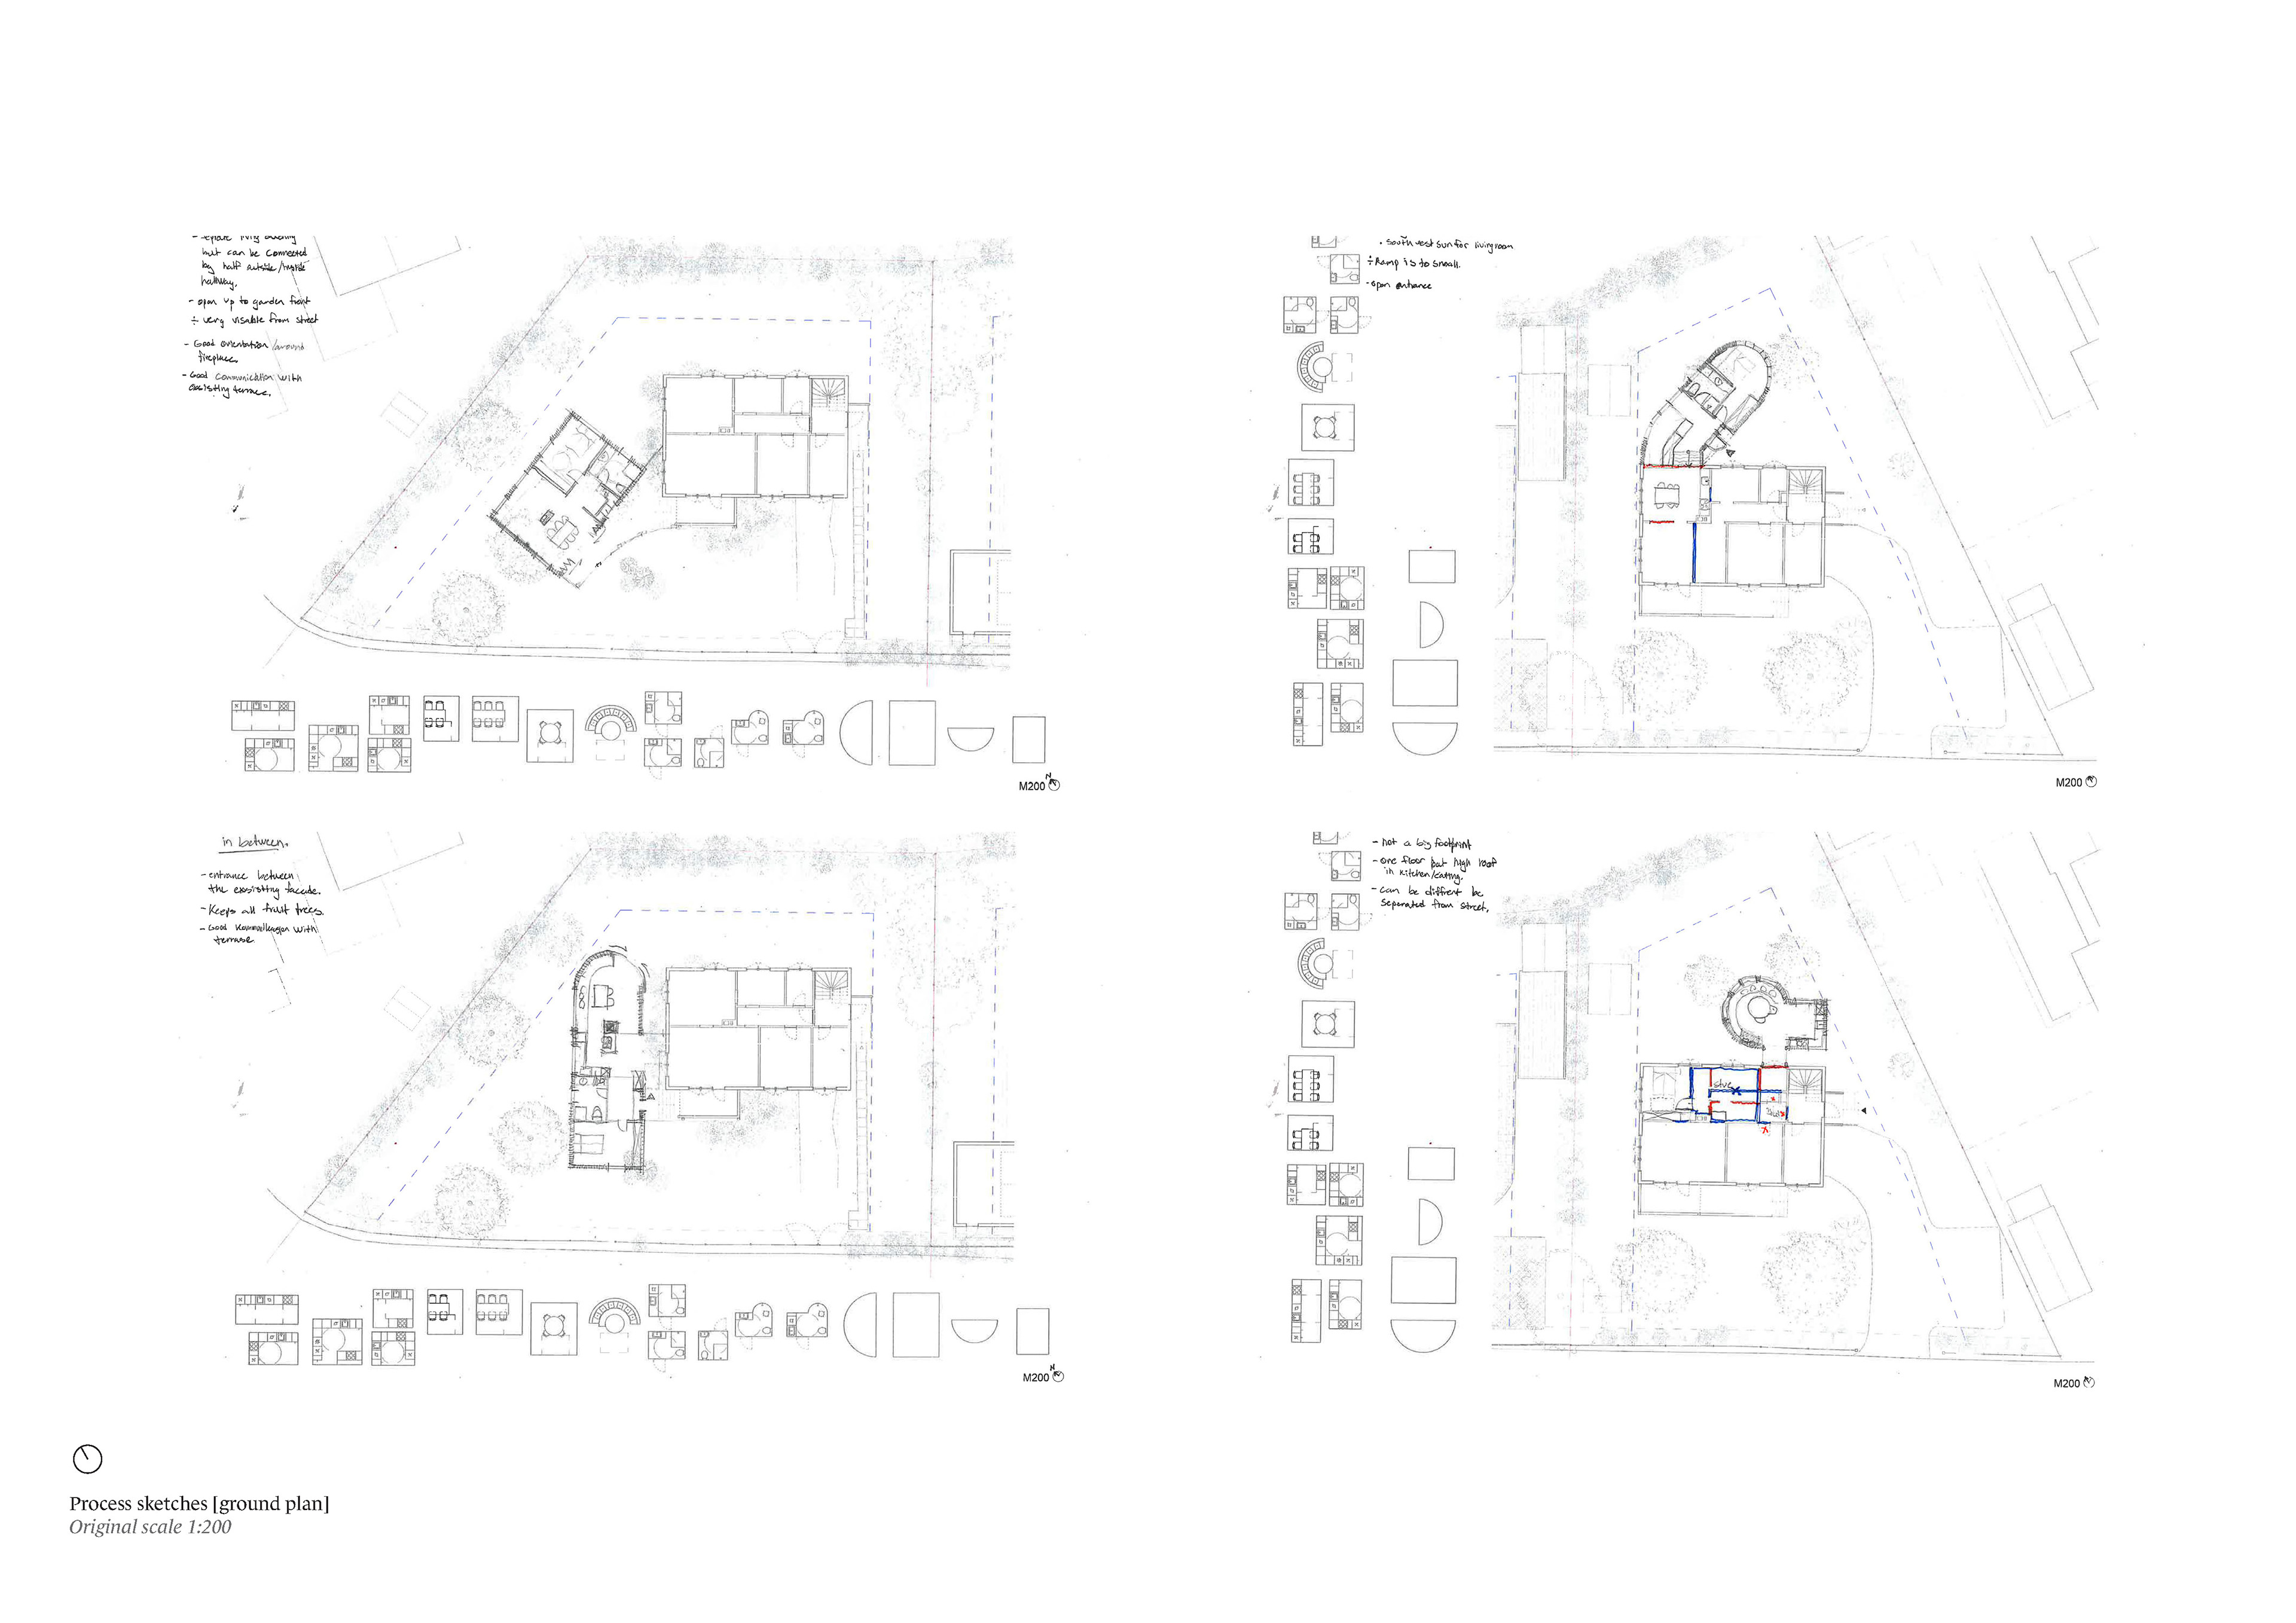
The diploma project is situated within the suburban fabric of Oslo, a city facing both housing shortages and strict growth limits defined by Markagrensa, a legally protected boundary that restricts urban expansion into surrounding forests and natural landscapes. With Norway projected to need 130,000 new homes by 2030, over 3,000 of them in Oslo, the question is no longer whether densification will occur, but how it can unfold within established neighborhoods.
The suburbia once imagined for farming, low-density enclaves, have become arenas of intensified development, sparking political tension and public resistance. Efforts to safeguard green qualities and holistic expressions to the neighborhood have led to a revision of the regulation plan, called Småhusplan. Limiting the potential for traditional models of densification and revealing a deeper uncertainty about the future of these neighborhoods.
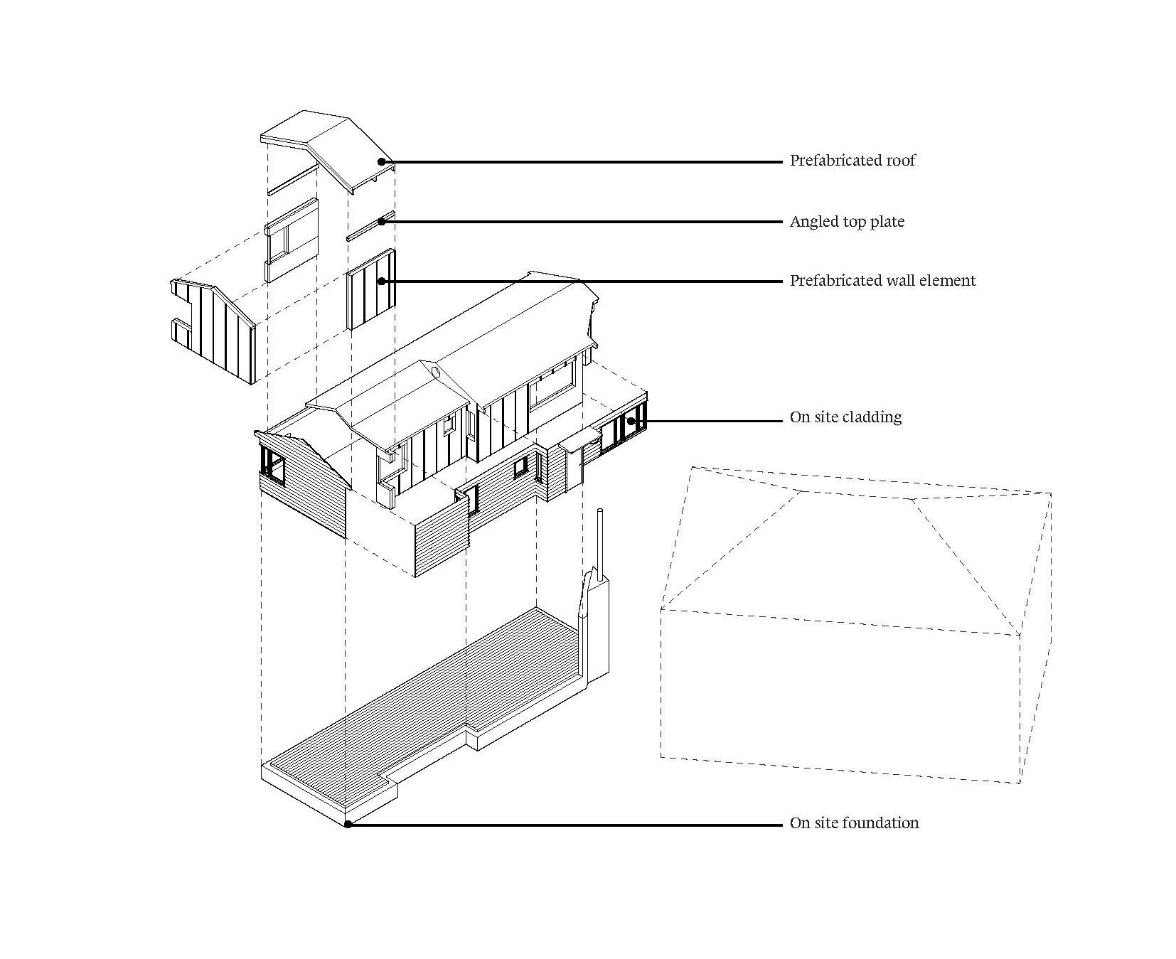

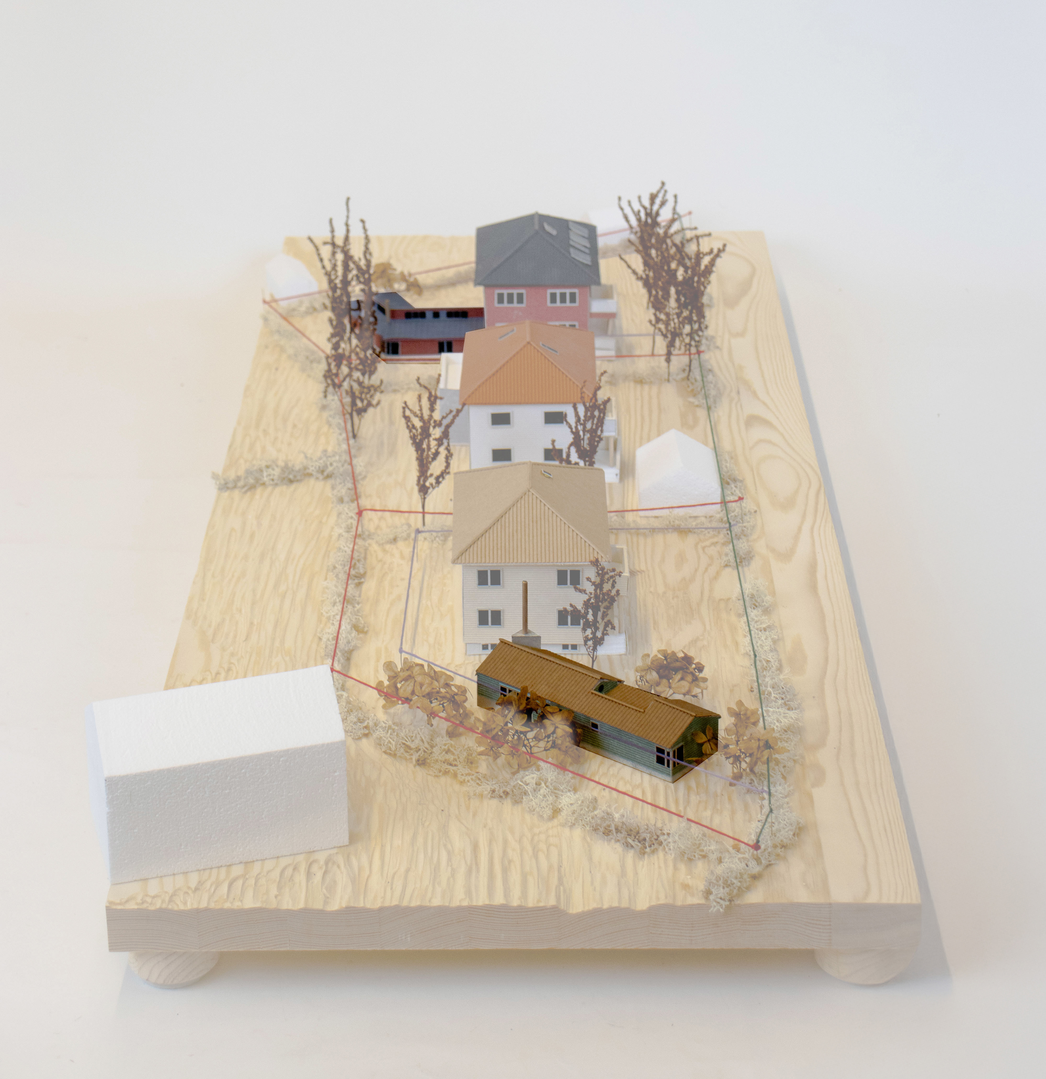
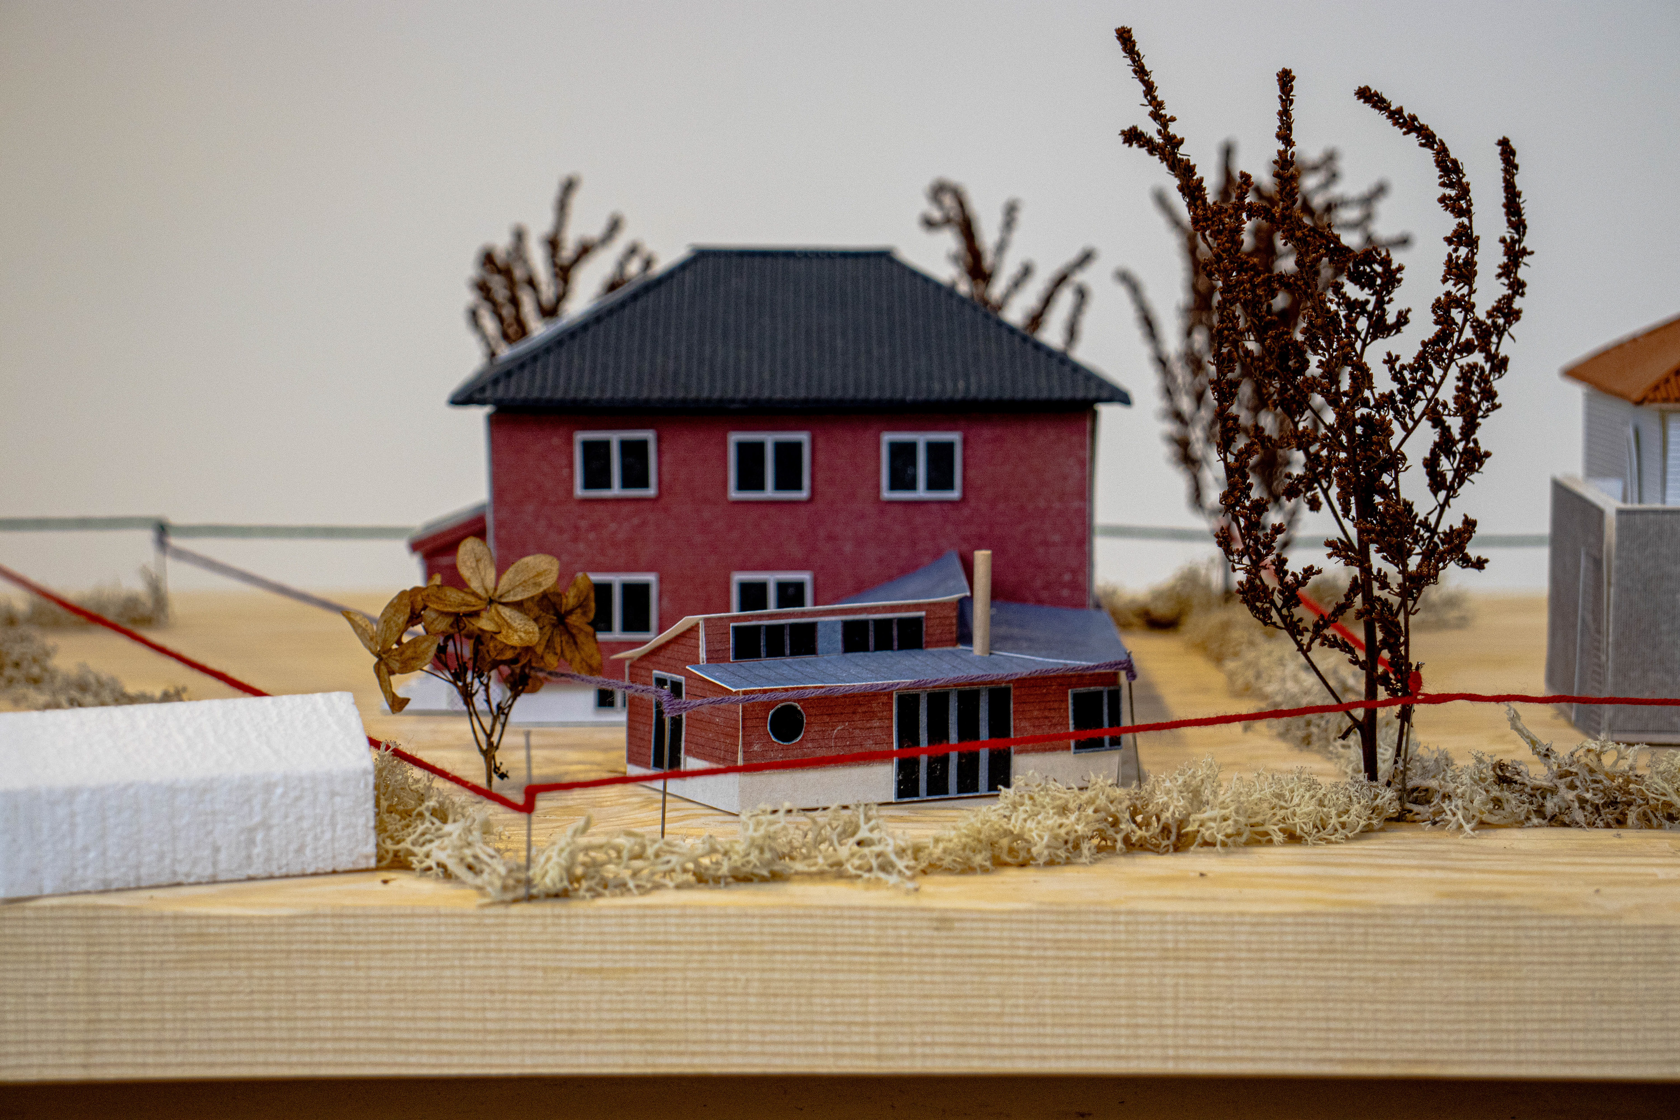
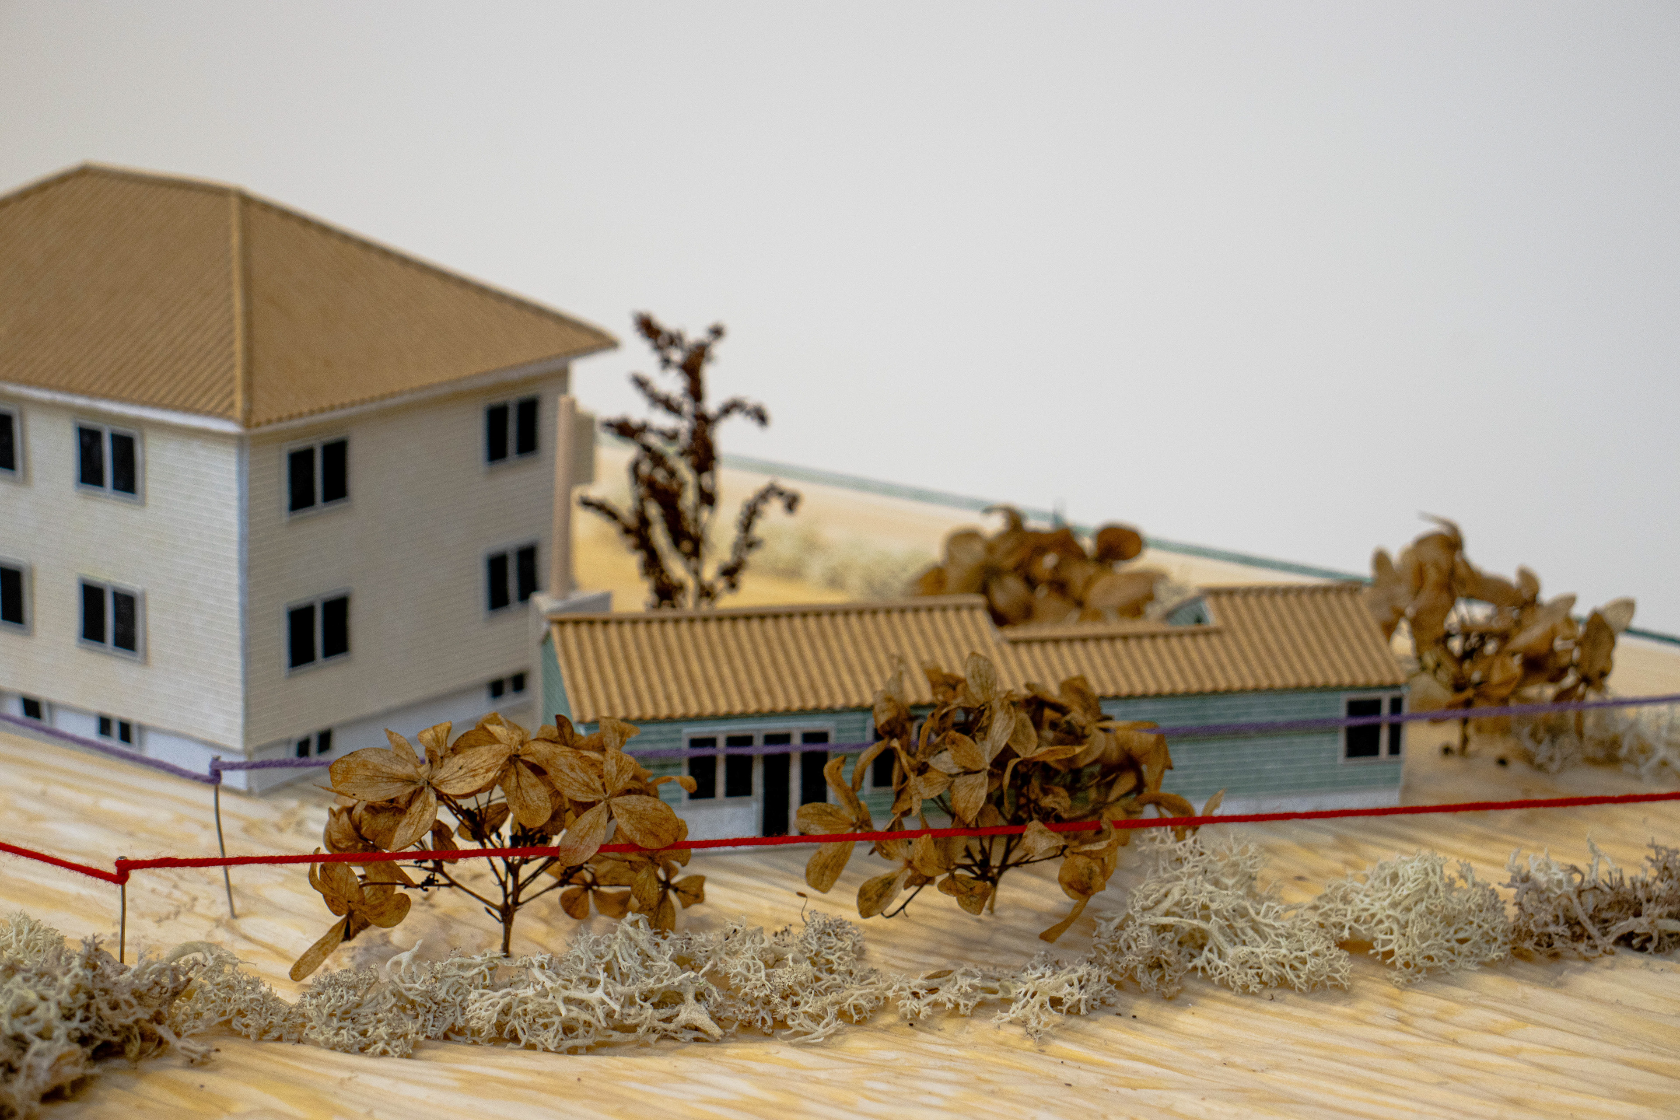
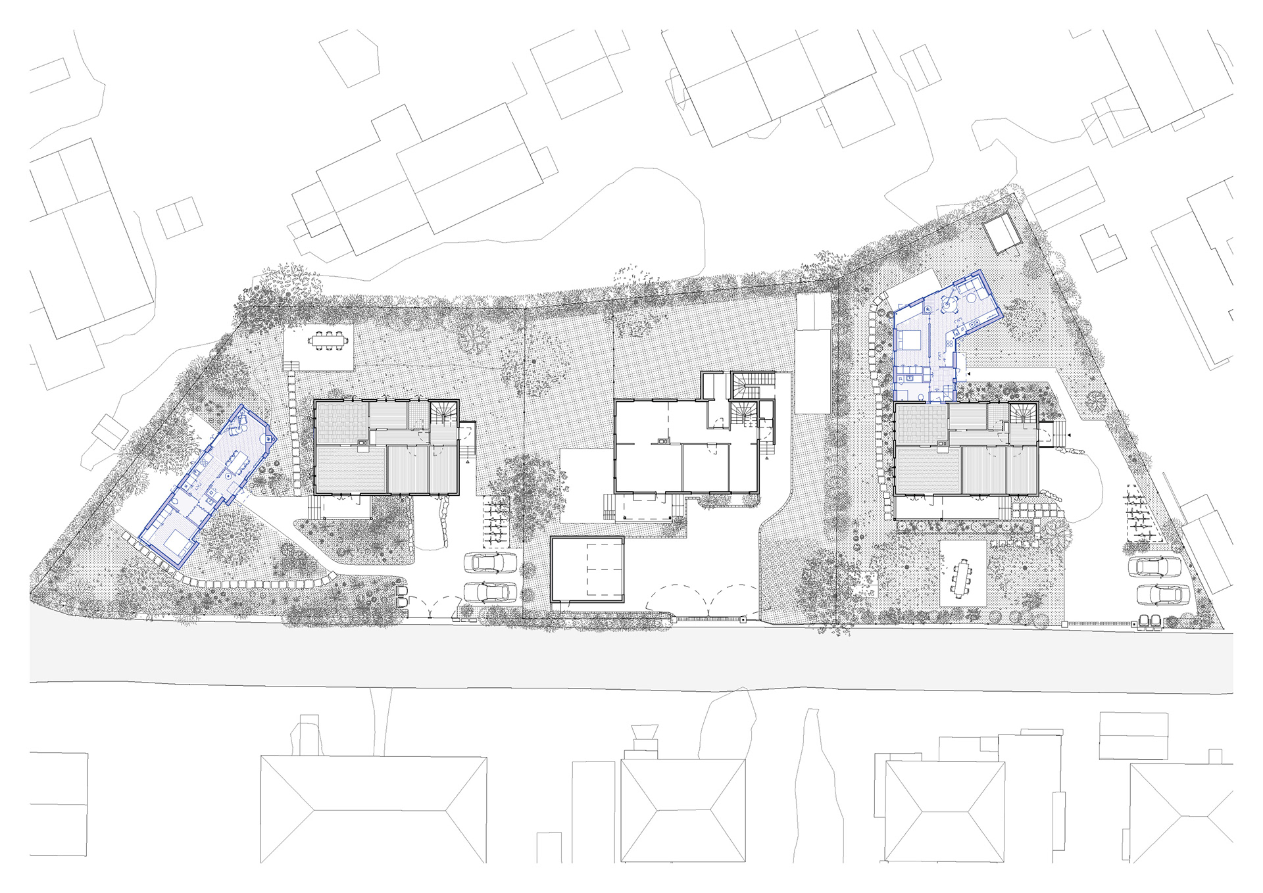
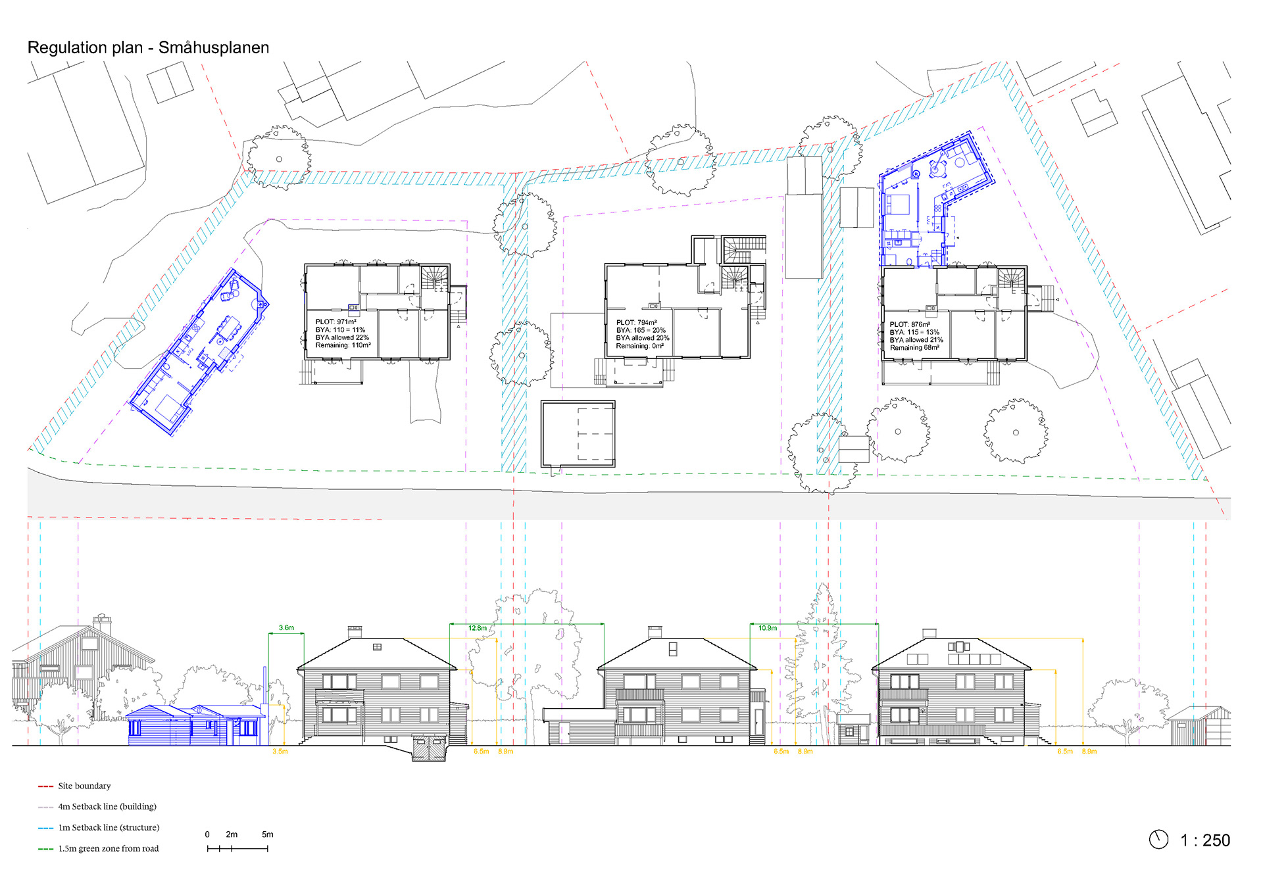
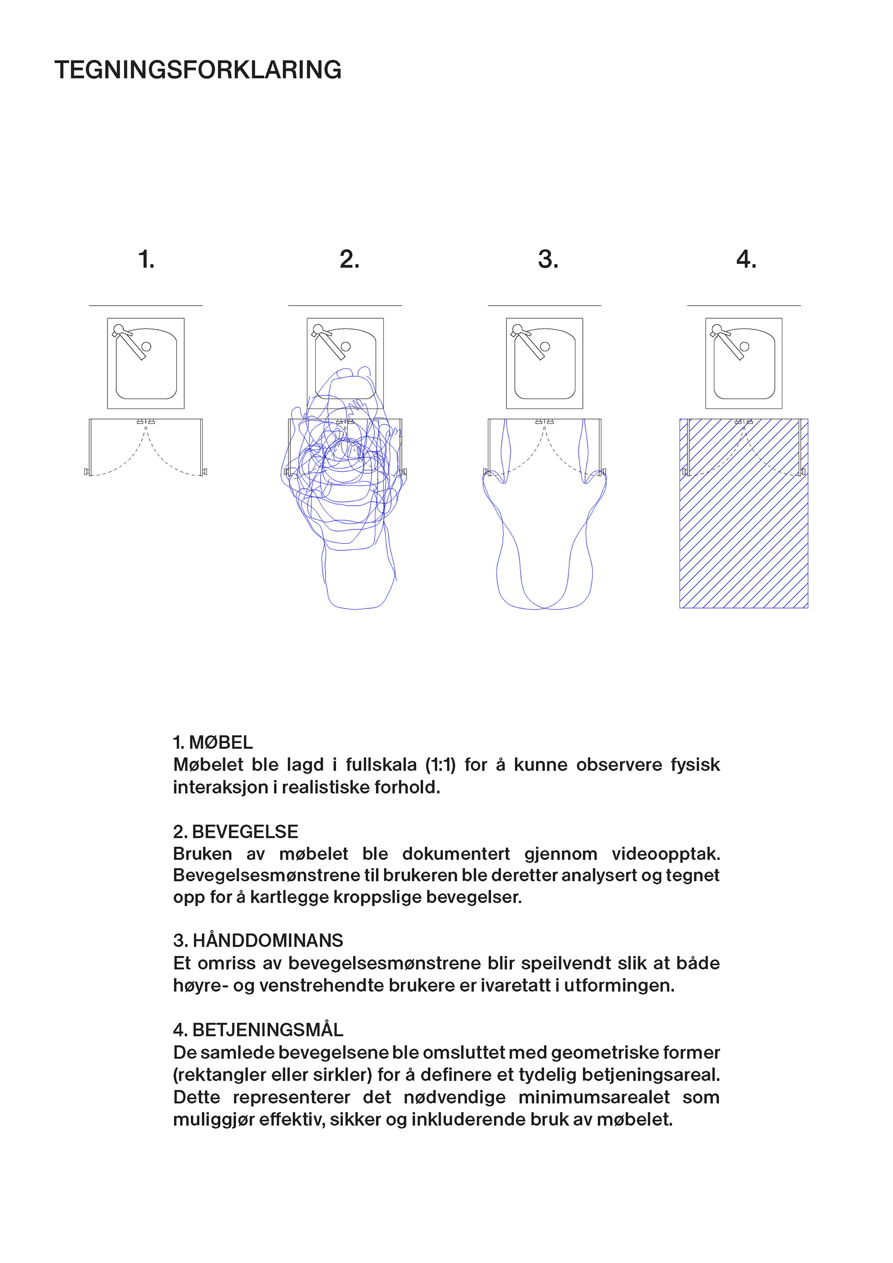
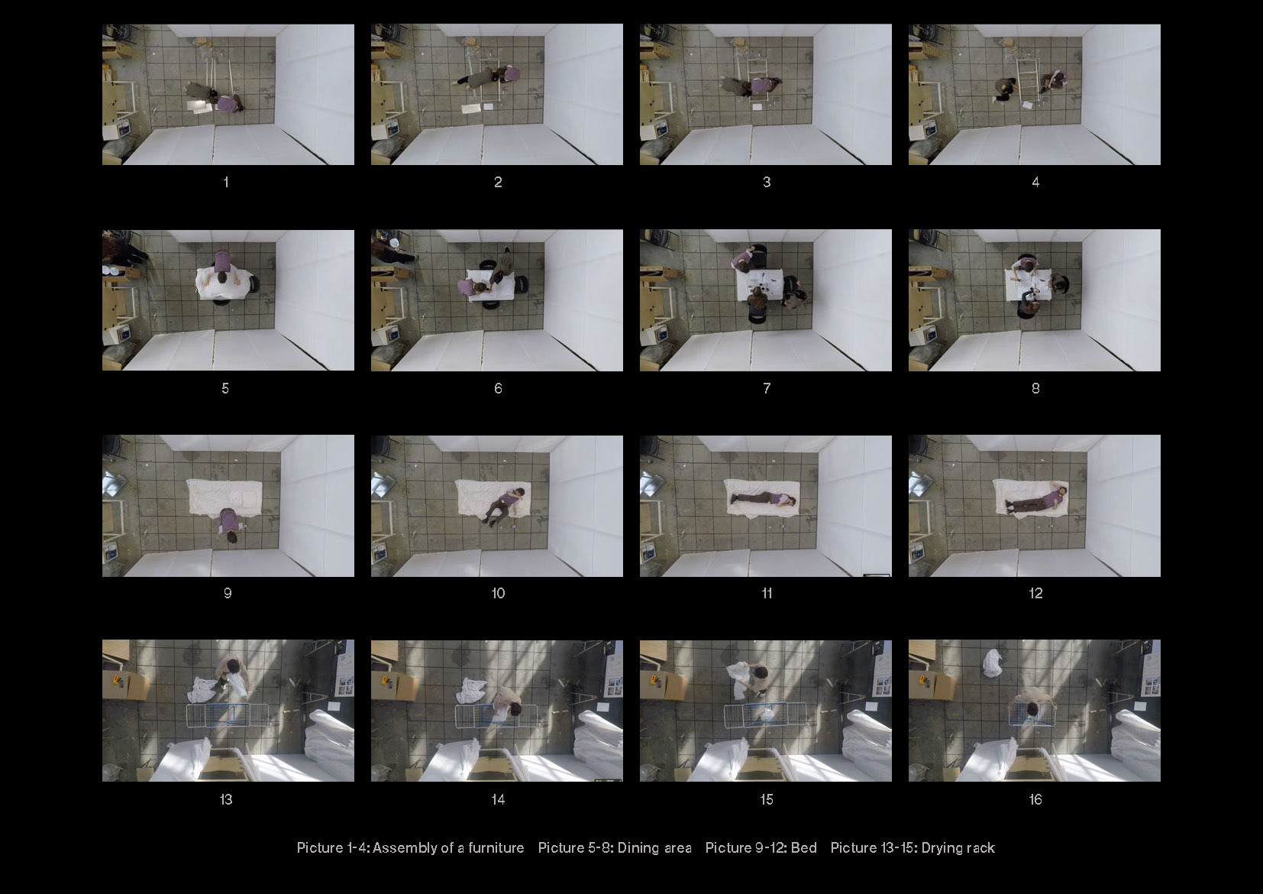
The project proposes a planning framework that brings more people onto the same plots while retaining the scale, qualities, and spatial generosity necessary for everyday life in the home, regardless of individual needs. By establishing a standard that safeguards human scale and long-term adaptability, the intention is to support homes that can endure, evolve, and remain relevant. Architecture is a never ending project, times change, the owner changes, and people living there change. Therefor the home must be ready for change. In this, the work seeks to cultivate a form of resilience grounded in preservation, coexistence, and spatial care. So that the suburban landscape can accommodate growth not through replacement, but through sustained inhabitation.